
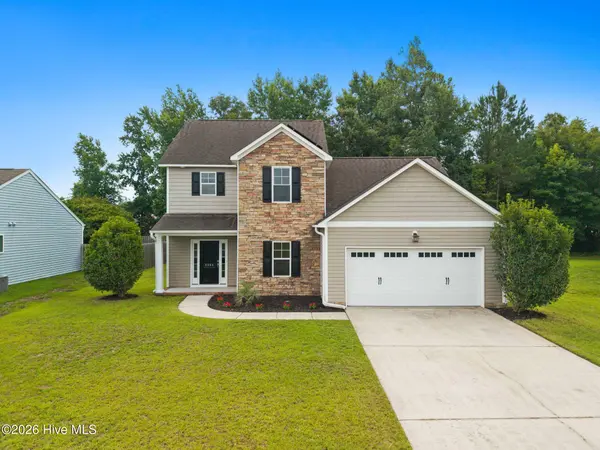
8064 W Highcroft DR NE
Leland, NC 28451
- 5 Beds
- 3 Baths Full Baths: 2 Half Baths: 1
- 2,413 SqFt
- 9,845 Lot Size
- 2008 Year Built
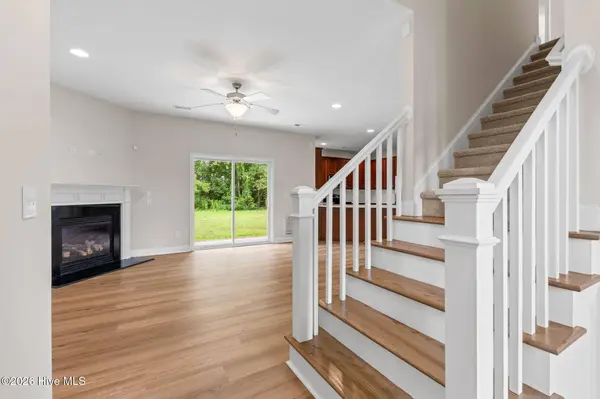
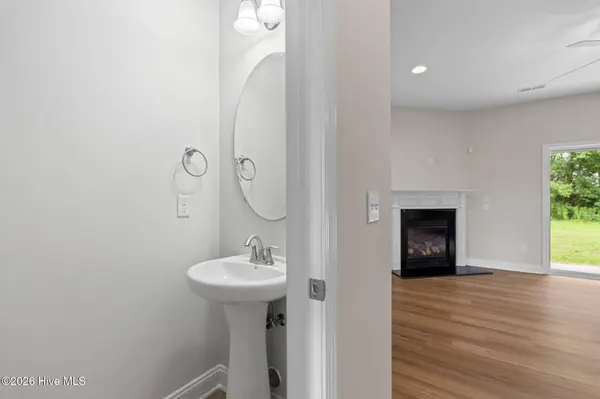
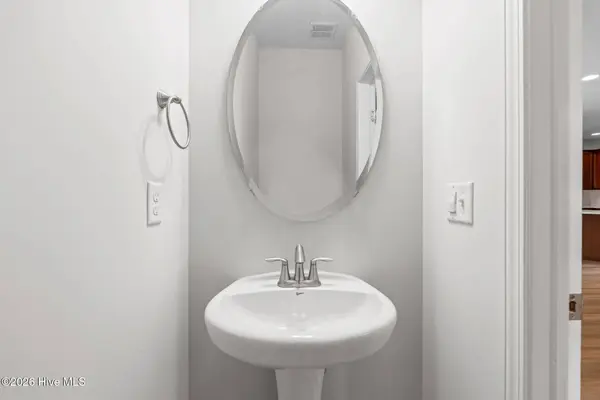
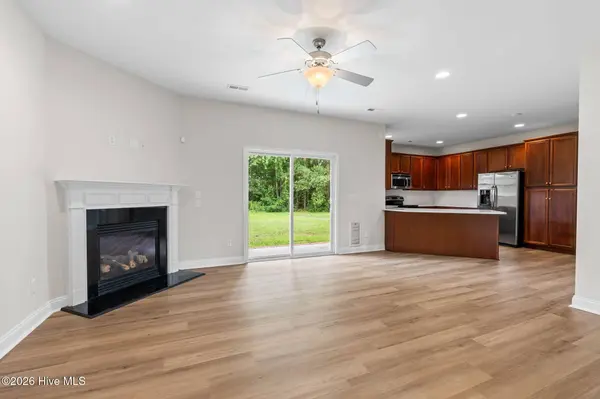
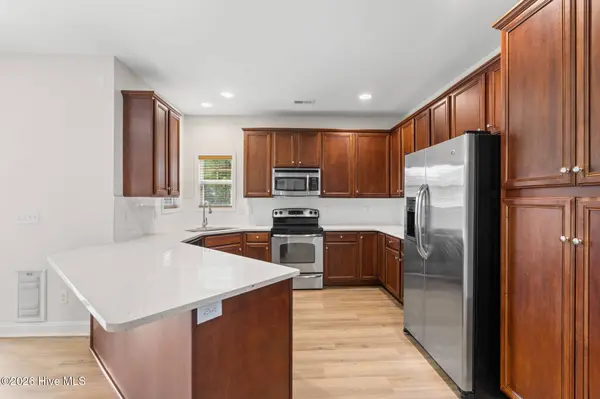
Recent updates include brand-new luxury vinyl plank flooring throughout the main living areas, fresh interior paint upstairs and downstairs, new carpet in the primary bedroom, walk-in closet, and upstairs landing, as well as stunning quartz countertops and a stylish tile backsplash in the kitchen.
Enjoy peace of mind with major mechanical improvements, including a professional-series Rheem hot water heater (2018), both HVAC systems replaced in 2023, and a new compressor installed in July 2026. Even better, the paid-off solar panel system has been professionally inspected by Cape Fear Energy Systems and is ready to provide years of energy savings.
Upstairs, you'll find three generously sized bedrooms, a full bathroom, and a spacious flex/media room, offering plenty of room for family, guests, work, or play.
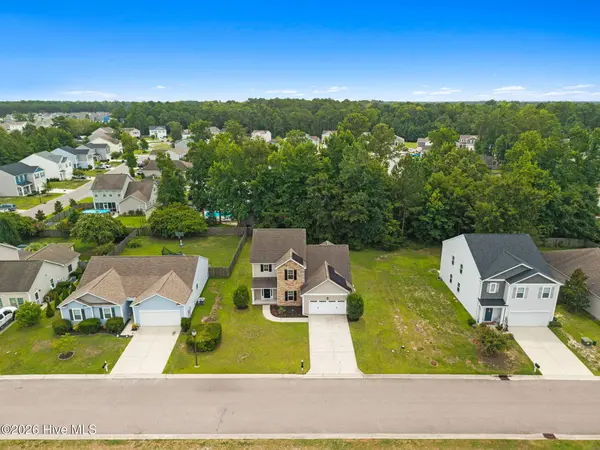
Step outside to a private backyard that backs to mature woods, creating a peaceful setting, while enjoying the convenience of being directly across the street from the community pool and playground.
Ideally located just minutes from shopping, restaurants, grocery stores, and the new Publix coming to Leland, this home truly checks every box. Move-in ready and easy to show, schedule your private tour today before it's gone!
GALLERY
PROPERTY DETAIL
Key Details
Property Type Single Family Home
Sub Type Single Family Residence
Listing Status Active
Purchase Type For Sale
Square Footage 2, 413 sqft
Price per Sqft $155
Subdivision Seabrooke
MLS Listing ID 100591461
Style Wood Frame, Stick Built
Bedrooms 5
Full Baths 2
Half Baths 1
HOA Fees $600/ann
HOA Y/N Yes
Year Built 2008
Lot Size 9,845 Sqft
Acres 0.23
Lot Dimensions 73X134X73X136
Property Sub-Type Single Family Residence
Source Hive MLS
Location
State NC
County Brunswick
Community Seabrooke
Zoning Co-R-7500
Direction From Hwy 17 turn onto Lanvale Rd, left onto Buckey Rd into Seabrooke, left onto West Highcroft, home on Left across from community pool and playground
Location Details Mainland
Rooms
Primary Bedroom Level Primary Living Area
Building
Entry Level Two
Foundation Slab
Water Public
Level or Stories 2
Structure Type Irrigation System
New Construction No
Interior
Interior Features Master Downstairs, Walk-in Closet(s), Ceiling Fan(s), Blinds/Shades, Gas Log, Smart Thermostat, Walk-In Closet(s), WiFi Thermostat, Wired for Data
Heating Heat Pump, Active Solar, Electric, Solar
Cooling Heat Pump, Multi Units
Flooring LVT/LVP, Carpet, Tile
Fireplaces Type Gas Log
Fireplace Yes
Appliance Built-In Microwave, Refrigerator, Disposal, Dishwasher, Cooktop
Laundry Laundry Room
Exterior
Exterior Feature Irrigation System
Parking Features Garage Faces Front, Garage
Garage Spaces 2.0
Utilities Available Sewer Connected, Water Connected
Amenities Available Cabana, Community Pool, Maintenance Common Areas, Management, Picnic Area, Playground, Sidewalks, Trail(s)
View None
Roof Type Architectural Shingle
Porch Covered, Front Porch, Rear Porch
Garage Yes
Schools
Elementary Schools Town Creek
Middle Schools Leland
High Schools North Brunswick
Others
Tax ID 046lc062
Acceptable Financing Cash, Conventional, FHA, USDA Loan, VA Loan
Listing Terms Cash, Conventional, FHA, USDA Loan, VA Loan
Special Listing Condition Standard
SIMILAR HOMES FOR SALE
Check for similar Single Family Homes at price around $374,900 in Leland,NC

Pending
$344,355
3086 Edgehill DR, Navassa, NC 28451
Listed by NextHome Cape Fear3 Beds 2 Baths 1,533 SqFt
Active Under Contract
$199,000
126 Snowfield RD SE, Leland, NC 28451
Listed by Dana Blanks Real Estate Inc.3 Beds 2 Baths 1,300 SqFt
Active Under Contract
$477,700
6044 Painted Turtle PL, Leland, NC 28451
Listed by Coldwell Banker Sea Coast Advantage4 Beds 3 Baths 1,945 SqFt
CONTACT
